
About the Project:
Client: Daisy Clough Nurseries, Scorton
With an array of greenhouses, beautiful orchard and natural river running past the Nursery, Shop and Tearoom, Daisy Clough has so much to offer and has grown to incorporate it’s surroundings perfectly. The handpicked, dedicated and knowledgeable team working in the nursery has helped produce a fabulous and unique choice of over 700 varieties of perennials and grasses. Not only does the nursery specialise in perennials and grasses, there is an array of plants that are suited to growing in the North West, to be found alongside homegrown bedding, patio and container plants and vegetable plants. The team also keeps a wide range of shrubs, roses and trees, all of the highest quality at home grown prices.
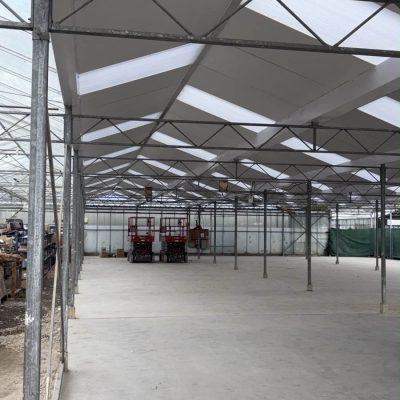
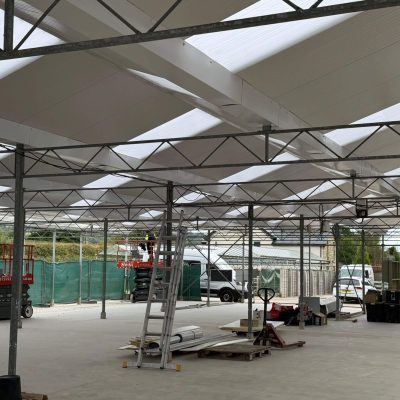
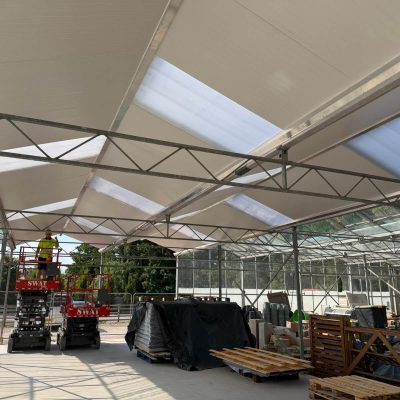
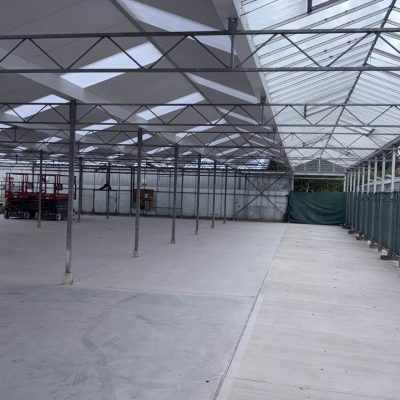
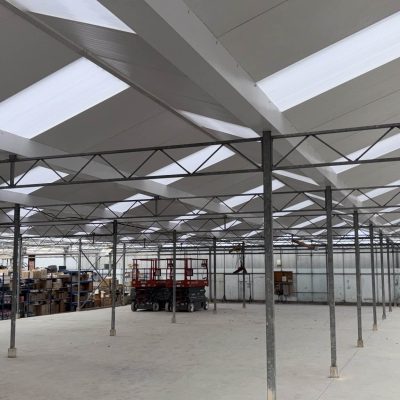
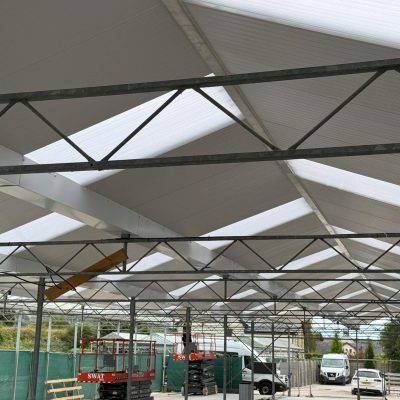
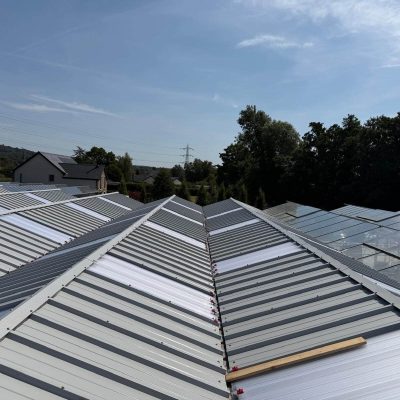
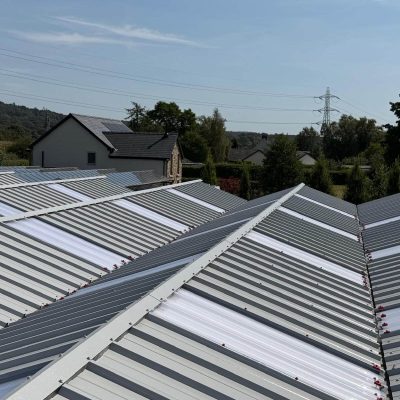
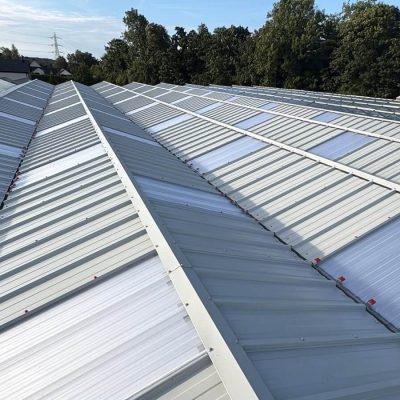
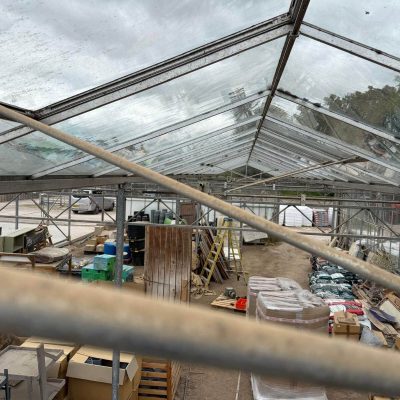
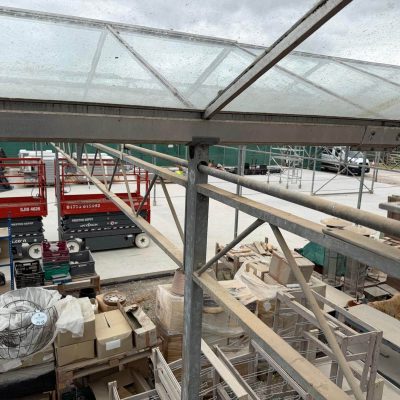
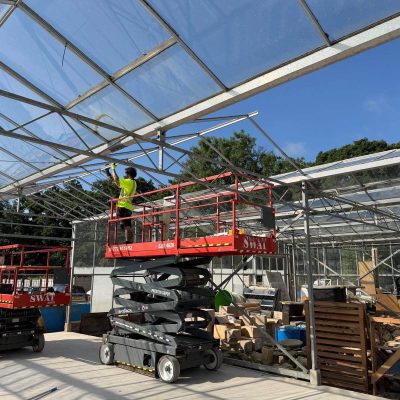
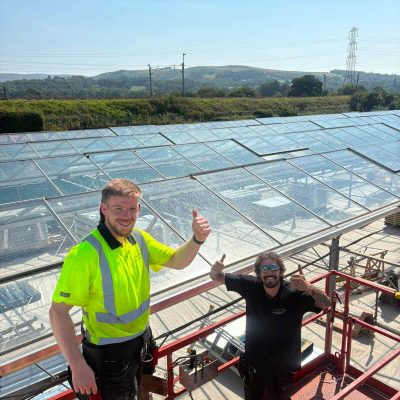
This project involved the replacement of glass roof to incorporate a fully integrated polycarbonate roof. The brief was to create a robust, weather-resistant roofing system that would maximise natural light and enhance the current building. Using high-quality materials and bespoke components designed and manufactured in-house, the project was carefully planned and delivered to meet the client’s operational needs, while allowing for future flexibility.

The Process:
Commercial Glasshouse Contracts Ltd attended the premises to carry out a the work, delivering a fully integrated and purpose built solution.
The project brief was:
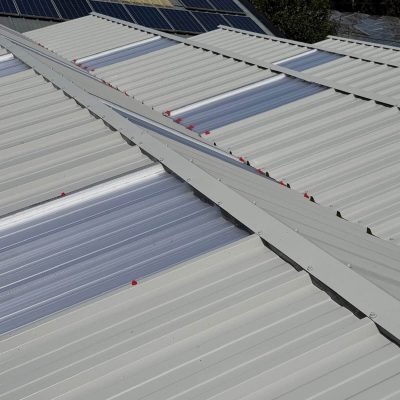
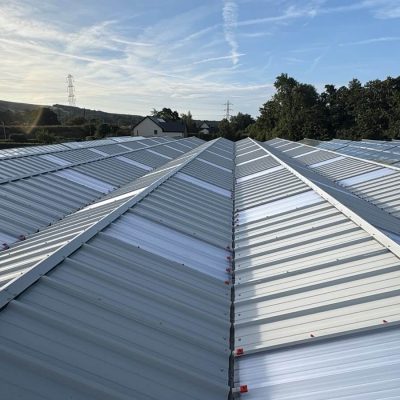
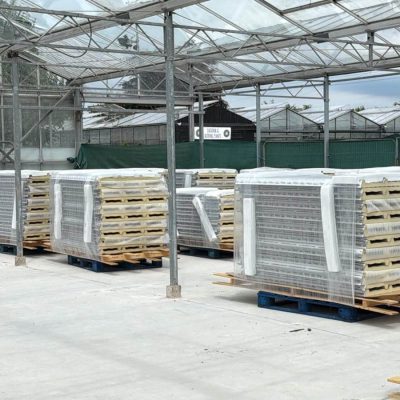
- To remove the existing glass roof and replace it with 40mm composite roof panels in ‘Goosewing Grey’, incorporating a compatible ridge adaptation system.
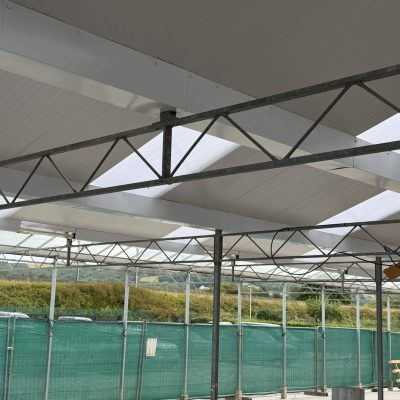
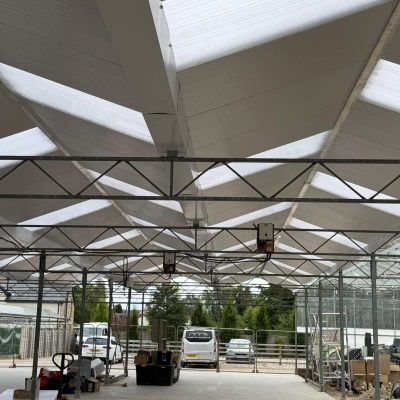
- Install roof lights along both sides, spaced at every four sheets.
- Modify the gutters, to include the installation of our own in-house designed ridge and gutter profile adaptation system. Fully insulate the gutters and clad them with white flashings, ensuring all nuts and bolts were sealed.
- Apply external insulation to the ridge section, cap off the ridge with coping flashings and foam fillers for added protection.

The Result:
The completed project has transformed the existing glasshouse into a far more robust, practical, and visually enhanced space. The replacement of the original glass roof with 40mm Kingspan composite panels has created a highly durable, weather-resistant structure, significantly improving thermal performance while increasing the overall usability of the area.
The integration of our own bespoke ridge adaptation system ensured a seamless transition between materials, while strategically positioned roof lights to allow for an excellent level of natural light without compromising the strength of the new roofing system, incorporating four roof lights, has created valuable extra covered space while maintaining a consistent and high-quality finish throughout.
Overall, the project delivers a well-balanced solution that enhances durability, maximises natural light, and improves functionality, while also allowing flexibility for future use and development.
Gallery
Before…
After…